One of the most common questions we hear from buyers touring Oaks of Tyrone is a simple one: "How much can we really customize?" It is a fair question, especially for buyers who have visited production-builder subdivisions where the answer is limited to picking cabinet color A, B, or C from a preset menu. At Big Sky Development, the answer is fundamentally different, and understanding that difference is the first step toward building a home that fits your life, not a template.
Custom home personalization is not just about finishes. It is about the floor plan itself, the way rooms connect, the placement of windows, the size and orientation of each space. Here is how the process works at Oaks of Tyrone, start to finish.
Step One: Choose Your Homesite, Then Your Inspiration
Every home at Oaks of Tyrone begins with the land. Each homesite is a full wooded one acre, preserved with mature trees as part of Big Sky Development's approach to community building. When you select your lot, you are not just picking a number on a map. You are choosing the orientation of your future home in relation to the sun, the tree line, the driveway approach, and the privacy buffers between neighbors.
From there, the design process begins. Big Sky Development offers a portfolio of signature floor plans -- the Timber Creek split-bedroom ranch, the Firethorn ranch, the Oakview 1.5-story plan, and many more. These are not rigid templates. They are starting points. Buyers regularly modify room sizes, move walls, add windows, expand kitchens, and reconfigure entire wings to fit how their family lives. No floor plan is final until you approve it.
Step Two: The Design Studio Experience
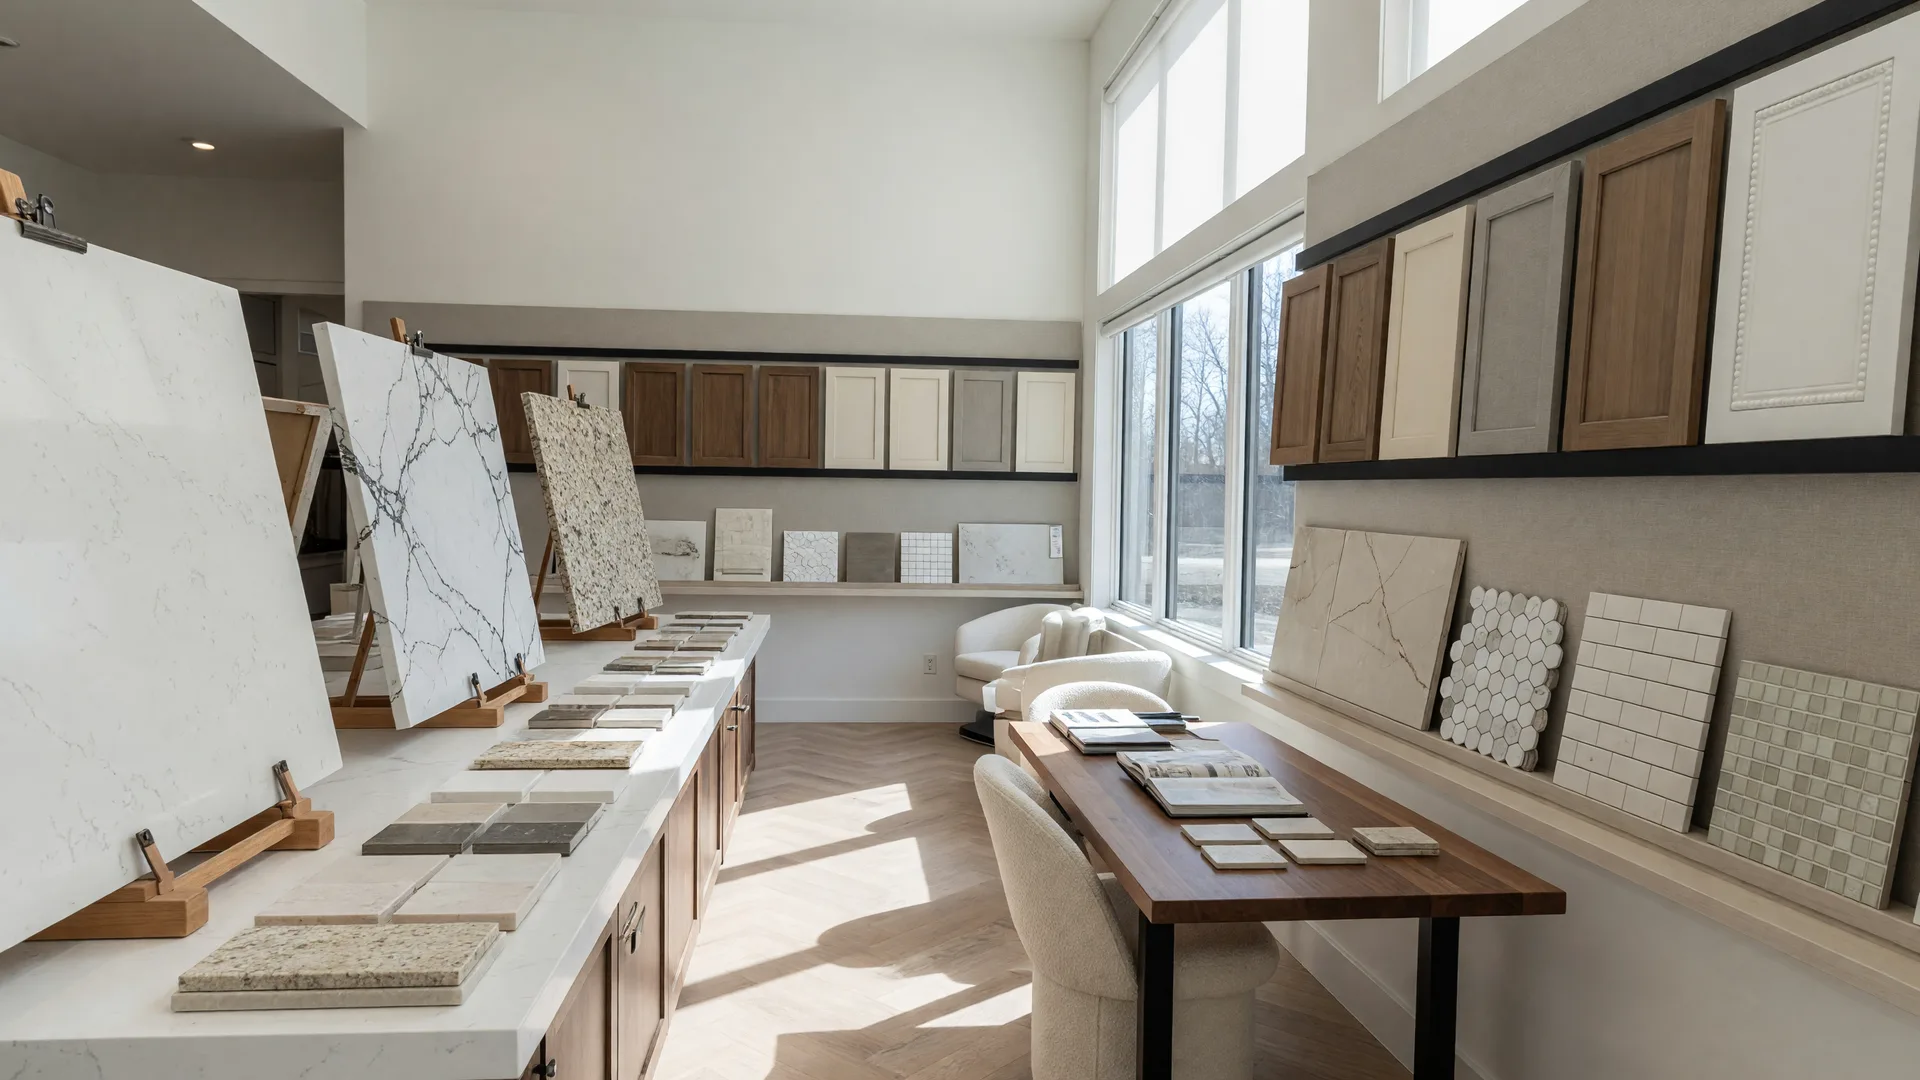
Once the floor plan is settled, the real creativity begins. Big Sky Development operates its own in-house design showroom where buyers work directly with the design team on every selection. This is not a catalog you flip through alone. It is a guided process where experienced designers help you understand how different materials, finishes, and fixtures work together.
You will select countertops, cabinetry, flooring, tile, lighting, plumbing fixtures, paint colors, and hardware. The showroom displays full slab samples, cabinet door options with real finishes, tile boards arranged by style, and fixture displays that let you see and touch every component before it goes into your home. Because the team at Big Sky Development has built hundreds of custom homes across Southeast Michigan, they can show you what works in this climate, with this lot orientation, and within your budget.
Step Three: Pre-Construction and Permitting
After selections are finalized, Big Sky Development handles the permitting, engineering, and site preparation. This includes perc testing for the septic system, well drilling if applicable, tree preservation planning, and utility connections. Because Big Sky has worked in Livingston County, Genesee County, and the surrounding areas for over 30 years, their team knows the local permitting processes, inspection requirements, and zoning ordinances. That institutional knowledge saves weeks of delays that first-time buyers often encounter with less experienced builders.
Step Four: Construction with Transparency
During construction, buyers are welcome to visit the site. Big Sky Development's founder, Tino Pulice, personally visits active jobsites to oversee quality standards on every home under construction. Buyers receive regular updates on milestones -- foundation pour, framing, rough-in inspections, drywall, trim, and final walkthrough. Nothing is hidden. If a question comes up during construction, the builder is accessible by phone or in person.
The transparency extends to materials, too. Big Sky Development builds with American-made products and labor, and every home is backed by a 10-year in-house structural warranty. That is nine times longer than Michigan's state-required minimum, and it is a genuine in-house warranty, not a third-party policy. Buyers are not left navigating an insurance claim if an issue arises years later.
Why Personalization Matters More Than You Think
The biggest difference between a production home and a custom home is not the square footage or the number of bedrooms. It is how the home works for the people who live in it. A production builder designs for the average buyer. A custom builder designs for you.
At Oaks of Tyrone, we see buyers make choices every week that would be impossible in a production subdivision:
- A home office placed on the quiet side of the house with windows facing the wooded backyard instead of the street
- A primary suite expanded to include a sitting area and a spa-style bathroom with a soaking tub and oversized shower
- A first-floor in-law suite with a private entrance and full bathroom for an aging parent
- A kitchen island extended to seat six, with a walk-in pantry large enough for small appliance storage
- A screened-in porch that runs the full width of the rear elevation, blending indoor and outdoor living
These are not upgrades from a list. They are design decisions made by the buyer for their specific family, on their specific acre, and built exactly as designed.
The Cost Question: Is Custom Home Personalization Affordable?
One of the most persistent misconceptions about custom home building is that personalization automatically means a higher price tag. In reality, custom does not always mean more expensive. At Oaks of Tyrone, home packages start from $629,900. When you compare that to a resale home in Fenton or Tyrone Township that may need updates, or a production new construction home on a half-acre lot with no customization options, the value equation shifts.
Big Sky Development is transparent about pricing from the start. The in-house design team helps buyers make selections that fit their budget without compromising on quality. And because the home is built to your specifications, you do not spend money remodeling rooms that do not work for you -- a hidden cost of buying existing homes that buyers often overlook.
Who Is the Custom Personalization Process For?
The answer is broader than most buyers assume. While custom home building is naturally associated with luxury, the homes at Oaks of Tyrone serve a wide range of needs and priorities:
- Single-story ranch plans with no wasted space, a primary suite on the main floor, and room for visiting guests
- Flexible floor plans with space for remote work, homeschooling, and multi-generational living
- Commuter-friendly access to Ann Arbor, Detroit, and Flint via US-23 and I-75, in a home designed around your own style
- Lake-country location near more than 50 lakes within a 10-mile radius of Tyrone Township, including Lake Shannon right in the township
- Homes in the Hartland Consolidated Schools district
What brings buyers here is a desire to build something that fits their actual life, not a life imagined by a production builder's marketing department.
Frequently Asked Questions About Custom Home Personalization at Oaks of Tyrone
Can I modify the floor plans at Oaks of Tyrone?
Yes. Every floor plan at Oaks of Tyrone is fully customizable. Buyers work directly with Big Sky Development's in-house design team to modify room sizes, move walls, add windows, and reconfigure spaces. The signature plans serve as starting points, but no plan is final until you approve it.
How do I choose finishes and materials for my custom home?
Big Sky Development operates its own design showroom where buyers meet with the design team to select countertops, cabinetry, flooring, tile, lighting, plumbing fixtures, paint colors, and hardware. The process is guided, not a catalog you flip through alone, and the team helps you make selections that fit your budget and design goals.
Does custom mean more expensive than production home building?
Not necessarily. At Oaks of Tyrone, home packages start from $629,900. Custom building lets you invest in the features that matter to you and skip the ones that do not, which production builders often build into every home regardless of whether you need them.
How long does the design and selection process take?
The timeline varies by buyer, but most buyers finalize their floor plan and selections within four to six weeks of signing a purchase agreement. Big Sky Development's design team keeps the process moving efficiently while ensuring you have time to make confident decisions about your home.
Can I tour the design showroom before committing?
Absolutely. You can view the showroom during a private tour with Rob Moen. Call 810-691-0019 or schedule a tour through this website to walk the homesites, see completed homes, and experience the design studio firsthand.
What warranty covers the customizations and construction?
Every Big Sky Development home includes a 10-year in-house structural warranty, nine times longer than Michigan's state-required minimum. This is a true in-house warranty, not a third-party policy. It covers structural defects and gives buyers long-term confidence in their investment.
Start Your Custom Home Personalization Journey
The most important step is the first one. At Oaks of Tyrone, you can walk the wooded one-acre homesites, tour the floor plans, and sit down with the design team to talk about what your ideal home looks like. It costs nothing to explore, and scheduling a visit now gives you the most time to compare homesites, review the floor plans, and make your own choices.
Whether you know exactly what you want or you are just beginning to explore what is possible, Rob Moen and the Big Sky Development team are ready to help you build a home that is truly yours.
Start designing your custom home at Oaks of Tyrone
Schedule a private tour to walk the wooded one-acre homesites, explore floor plans, and meet with the Big Sky Development design team. Your custom home starts here.