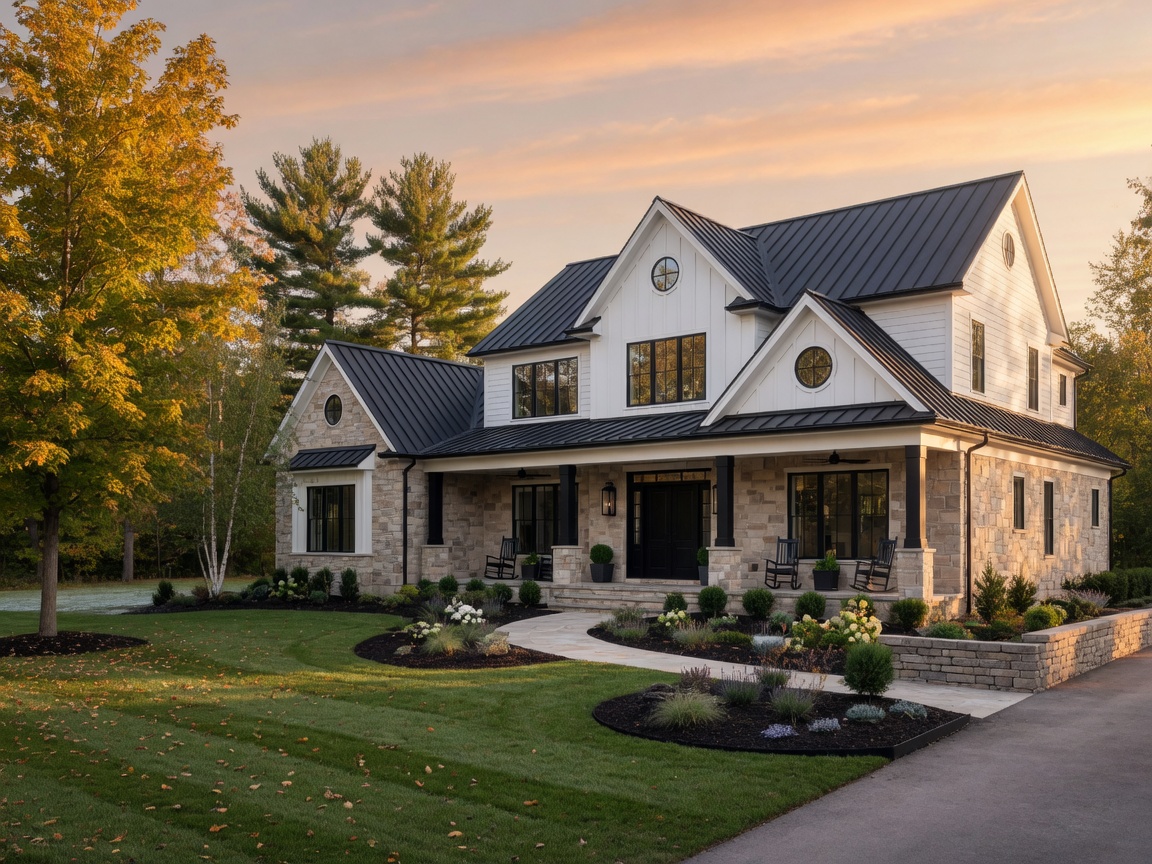
Design Options
Floor Plans & Home Packages
Every home at Oaks of Tyrone is custom-built on a wooded one-acre homesite in Tyrone Township — part of the new construction Fenton MI and new construction Livingston County market. Download available floor plans or work with Big Sky's design team to create a home that's entirely yours.
Every plan can be customized to fit your exact needs.
Work with Big Sky Development's in-house design team to modify layouts, finishes, and features — no plan is final until you say it is.
Split-Bedroom Ranch
Timber Creek
A thoughtfully designed split-bedroom ranch with luxury finishes — spacious, private, and built with the quality craftsmanship that defines every Big Sky Development home. The Timber Creek plan showcases an open-concept layout designed for modern living on a wooded one-acre homesite.
- Split-bedroom ranch layout for enhanced privacy
- Luxury finishes throughout
- Open-concept living and dining areas
- Spacious primary suite separated from secondary bedrooms
- Big Sky Development quality craftsmanship
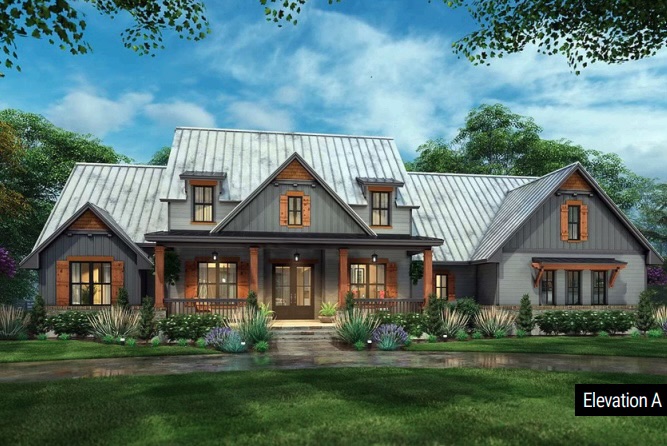
Craftsman Elevation
Craftsmen
The Craftsmen brings classic Craftsman architecture to Oaks of Tyrone with distinctive rooflines, tapered columns, and a mixed-material façade designed for wooded one-acre homesites. Pairing timeless curb appeal with Big Sky's modern construction quality, this elevation is fully customizable inside and out.
- Classic craftsman-style exterior elevation
- Distinctive rooflines and tapered columns
- Mixed-material façade with natural accents
- Designed for wooded one-acre homesites
- Available as a customizable model at Oaks of Tyrone
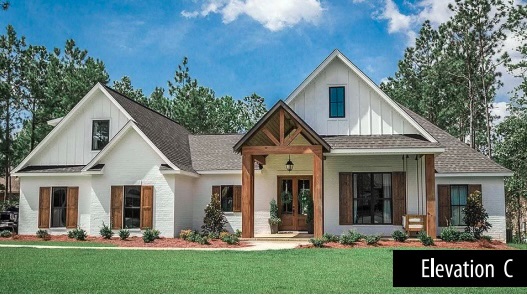
Ranch
The Firethorn
The Firethorn is a wide-open ranch floor plan designed for single-level living at its finest — 4 bedrooms, 2 full bathrooms, and a 2-car front-entry garage spread across 1,950 square feet of thoughtfully planned space. The open-concept layout connects the kitchen, dining area, and great room into one seamless living space anchored by an optional gas fireplace, while 9-foot ceilings and durable LVT flooring give the home a clean, modern feel throughout. A generous owner's suite sits privately on one side of the plan, separated from secondary bedrooms for true retreat-like privacy. A covered back porch extends the living outdoors onto the wooded, one-acre homesites at Oaks of Tyrone. Every Firethorn is built by Big Sky Development with 2×6 construction, a high-efficiency Carrier furnace, custom trim, and full access to Big Sky's in-house design team for complete personalization.
- 1,950 sq ft single-level ranch with 4 bedrooms and 2 full baths
- Open-concept kitchen, dining, and great room with optional gas fireplace
- Generous owner's suite with private bath, separated from secondary bedrooms
- 9-foot ceilings throughout for an open, airy feel
- Covered back porch and 2-car front-entry garage with mudroom access
- Durable LVT flooring in foyer, kitchen, dining, and primary bath
- High-efficiency Carrier furnace and 2×6 construction
- Custom trim and premium standard finishes included
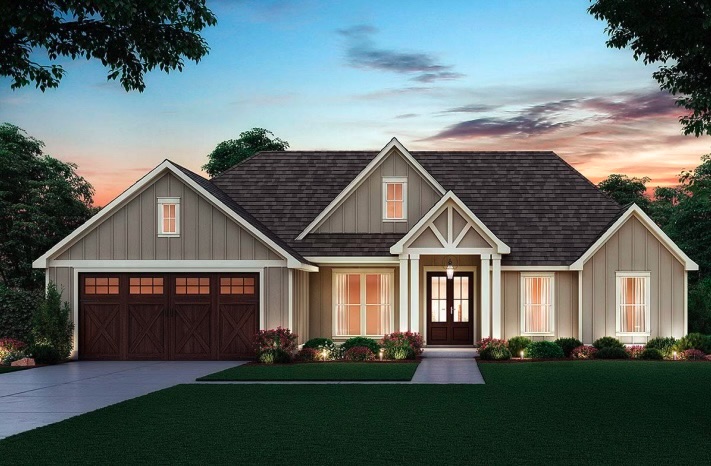
Custom by Default
What's included in a custom home at Oaks of Tyrone?
Buyers searching for new construction homes in Fenton MI, new homes in Grand Blanc, or custom homes throughout Genesee County and Oakland County will find that Oaks of Tyrone's floor plan options rival anything in the region. Buyers work directly with Big Sky's in-house design team through every selection, from flooring and trim to cabinets and countertops — all from Big Sky's own showroom. The owner personally visits active jobsites to oversee quality standards on every home under construction. Big Sky also vets and partners only with experienced, top-tier mortgage lenders, saving buyers the legwork of finding financing on their own.
What standard features come with every home?
Experience the Home
Take a Virtual Tour of Our Model Home
Step inside a Big Sky Development model home without leaving your couch. Explore every room, walk through the open-concept living areas, and experience the craftsmanship and finishes that define homes at Oaks of Tyrone — all in immersive 3D.
Schedule an In-Person TourBrowse Plans
What floor plans are available at Oaks of Tyrone?
Ranch Plans
Ranch
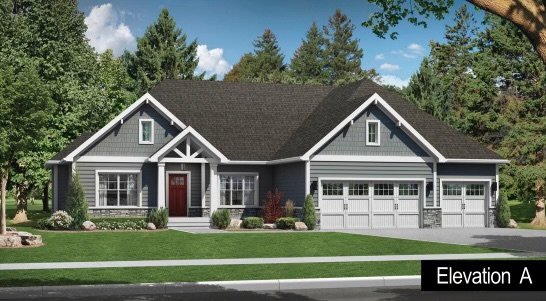
Cedar Ridge
- Single-story ranch layout with flowing great room design
- Connected kitchen, dining, and living areas
- Full customization through Big Sky's in-house design team
- One-level living on a wooded one-acre homesite
- Full brochure available for download with detailed specifications
Ranch
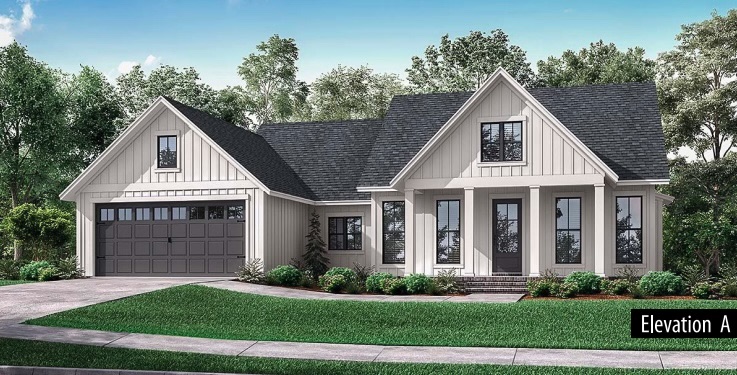
Sheldon
- Single-story ranch with clean, open sight lines
- Kitchen flowing directly into main living areas
- Straightforward single-story footprint
- Fully customizable with Big Sky's design team
- Plan PDF available for detailed dimensions
Ranch
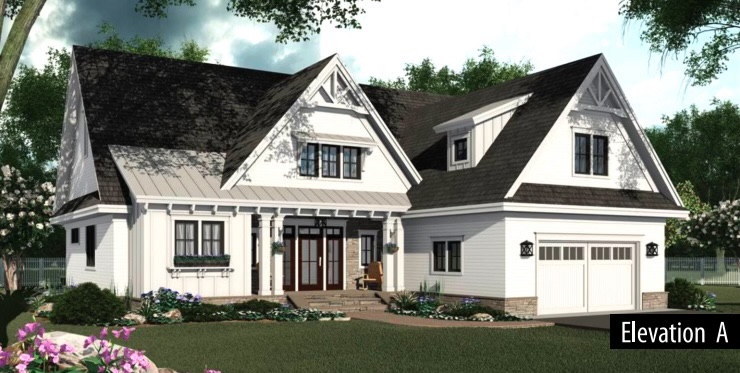
Farmington
- Spacious ranch layout optimized for family living
- Generous room sizes throughout the main level
- Practical traffic flow between living spaces
- Plenty of storage integrated into the floor plan
- Tailored to your specifications with Big Sky's design team
Ranch
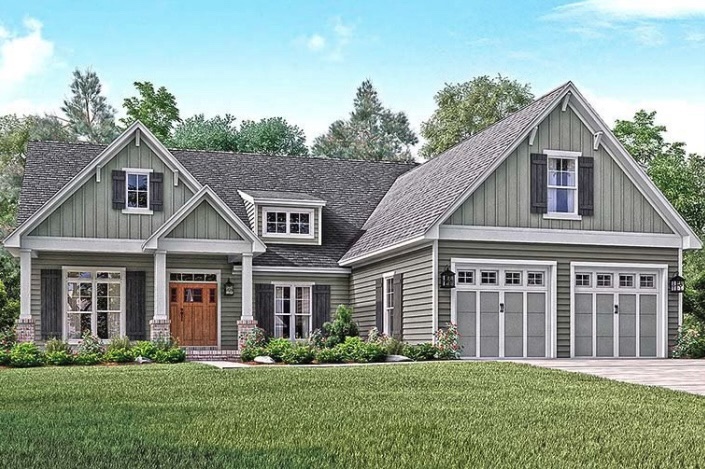
Pine Meadow
- Ranch plan with balanced open and private zones
- Well-separated bedroom wing for quiet retreat
- Open central living area for gathering and entertaining
- Designed to complement wooded one-acre homesites
- Plan PDF available for detailed dimensions
Ranch
Manchester Walk
- Walkthrough-style ranch layout with natural room-to-room flow
- Logical progression from entry through living spaces
- Single-story design with intuitive traffic patterns
- Well-defined zones for living, dining, and sleeping areas
- Plan PDF available for detailed dimensions
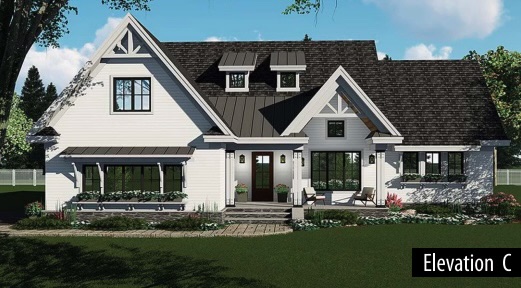
Ranch
Mulberry
- Efficient ranch layout that maximizes every square foot
- Compact footprint with open living areas
- Flexible room arrangements for varied lifestyles
- Right-sized design without sacrificing quality
- Plan PDF available for detailed dimensions
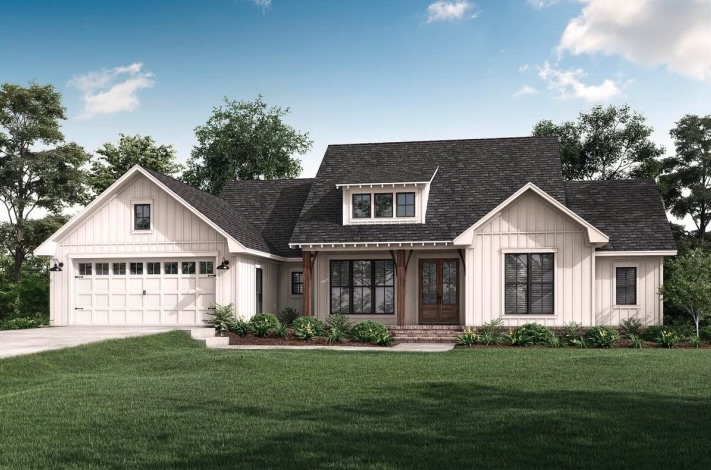
Ranch
Clearwater
- Ranch layout with open-concept living area
- Well-separated private bedroom wing
- Single-story design for one-level convenience
- Designed to complement wooded one-acre homesites
- Plan PDF available for detailed dimensions
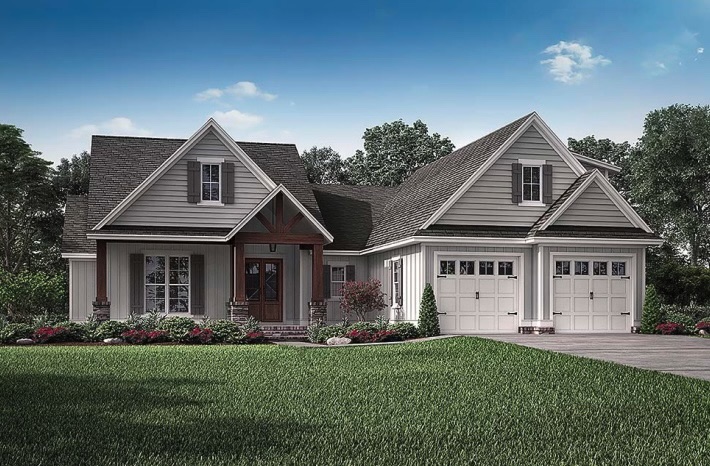
Ranch
Cedar Creek
- Single-level ranch layout with organized floor plan
- Open kitchen and living area
- Private primary suite separated from common areas
- Full customization through Big Sky's in-house design team
- Plan PDF available for detailed dimensions
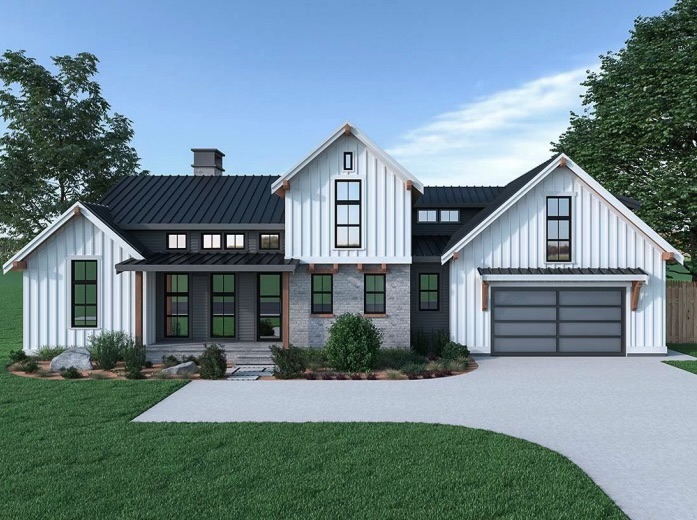
1.5-Story Plans
1.5-Story
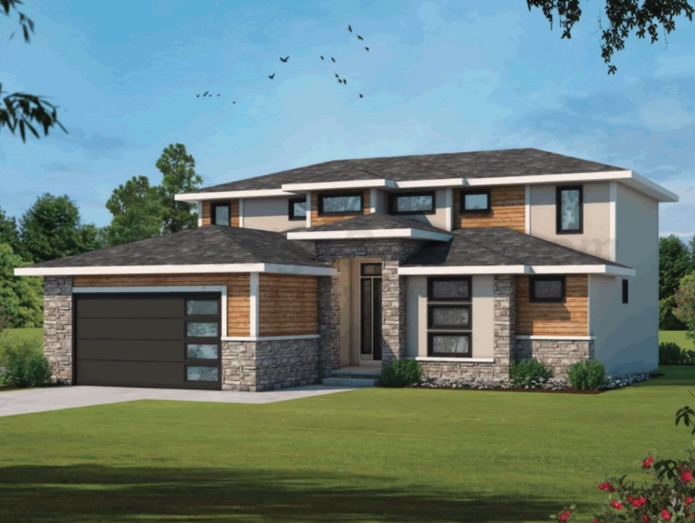
Riverwalk
- 1.5-story layout with full upper-level living space
- Main-level primary suite for single-level convenience
- Open-concept kitchen, dining, and great room
- Upper-level loft and additional bedrooms
- Plan PDF available for detailed dimensions
1.5-Story
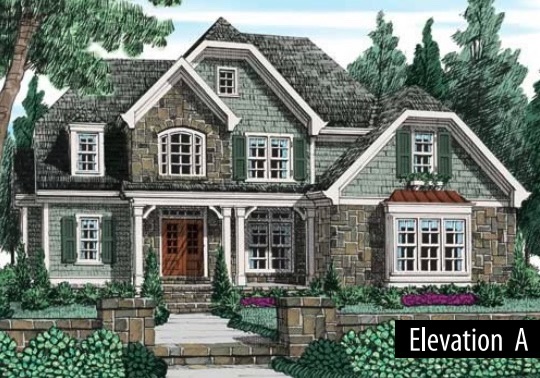
Shoal Creek
- 1.5-story layout with versatile upper-level space
- Primary suite and main living areas on the first floor
- Upper level adaptable for bedrooms, office, or rec room
- Wide main-level spaces built for entertaining
- Plan PDF available for detailed dimensions
1.5-Story
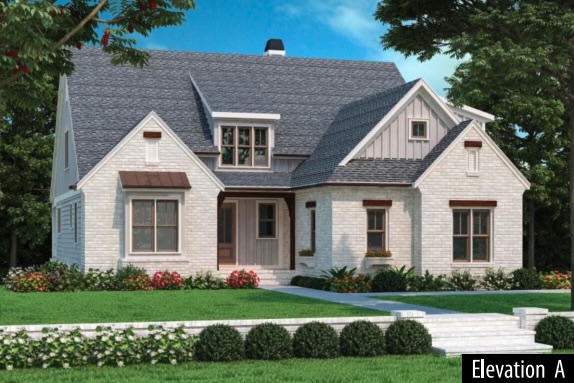
Embry Hills
- 1.5-story plan with generous upper-level bonus area
- Main-level kitchen, great room, and primary suite
- Upstairs space for additional bedrooms or recreation
- Room to expand without sacrificing main-floor comfort
- Plan PDF available for detailed dimensions
1.5-Story
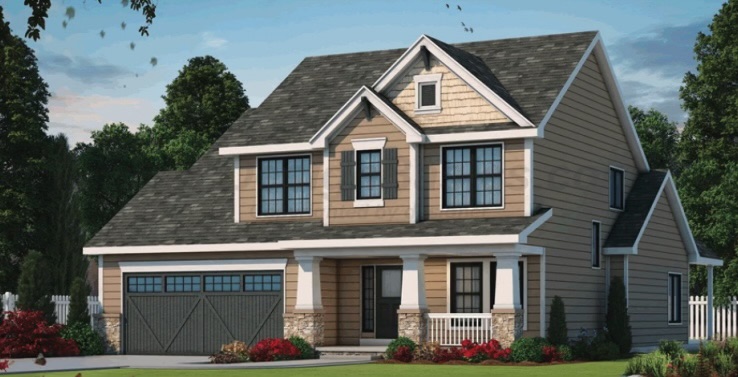
Hepbirn
- 1.5-story layout with bedrooms on both levels
- Centered living area connecting kitchen and great room
- Flexible bedroom arrangements
- Practical two-story design with efficient traffic flow
- Plan PDF available for detailed dimensions
1.5-Story
Brookfield
- 1.5-story layout with expansive upper-level space
- Main-level primary suite for everyday convenience
- Open kitchen and living area on the first floor
- Upper level suitable for bedrooms, bonus room, or gym
- Plan PDF available for detailed dimensions
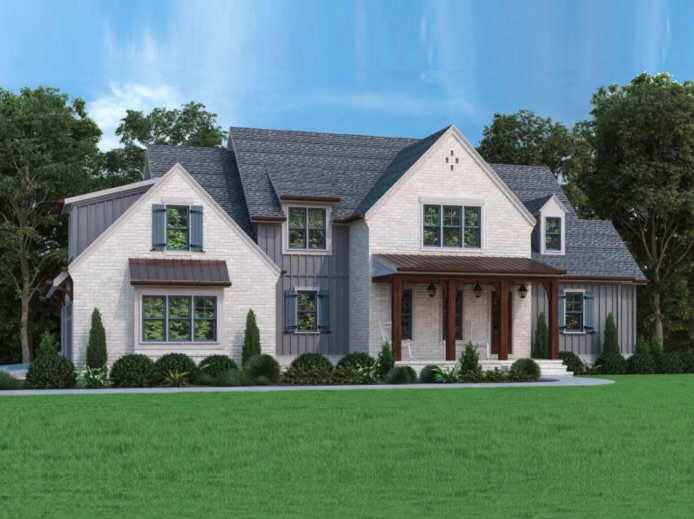
1.5-Story
Springmill
- 1.5-story design with full upper story
- Main-level primary living with upstairs bedrooms
- Balanced proportions suited for one-acre homesites
- Comfortable main floor with connected living areas
- Plan PDF available for detailed dimensions
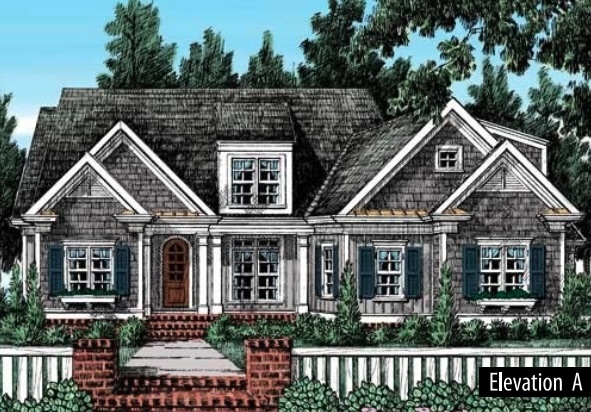
Two-Story Plans
Two-Story
Campbell
The Campbell is a classic two-story plan with a well-organized layout that places shared living spaces on the main floor and bedrooms above, creating clear separation between daytime activity and nighttime retreat. An open kitchen and great room anchor the main level, while the upper story provides room for a spacious primary suite and additional bedrooms.
- Classic two-story layout with upstairs bedrooms
- Open kitchen and great room on the main level
- Clear separation between living and sleeping zones
- Spacious primary suite on the upper floor
- Plan PDF available for detailed dimensions
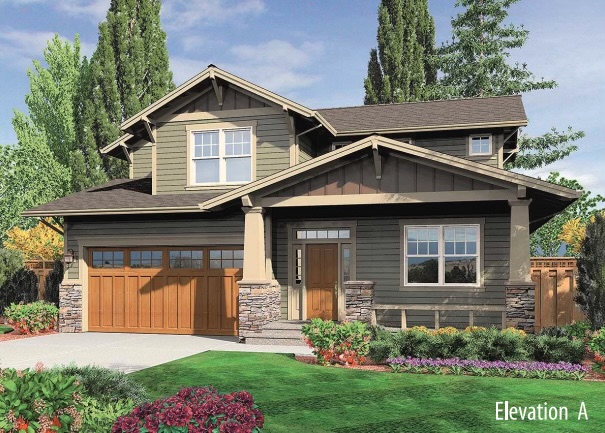
Two-Story
Clarksville
The Clarksville is a two-story plan with a generous footprint that dedicates ample square footage to both living and sleeping areas. The main floor flows from the entry through a large kitchen and dining area into a comfortable great room, while the upper level accommodates multiple bedrooms with well-proportioned closets.
- Two-story plan with generous overall footprint
- Large kitchen and dining area on the main floor
- Comfortable great room with open flow
- Upper level with multiple well-proportioned bedrooms
- Plan PDF available for detailed dimensions
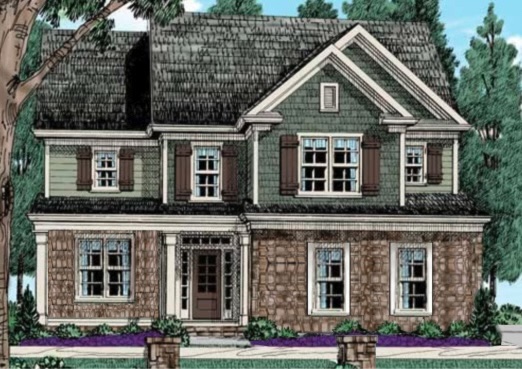
Two-Story
Costello
The Costello is a two-story plan designed around a central living core that connects the kitchen, dining, and family room on the main level. The upper story clusters bedrooms around a central hallway, keeping the layout efficient while providing privacy for each room. A practical design with everyday functionality.
- Two-story plan with efficient central core layout
- Connected kitchen, dining, and family room
- Upper-level bedrooms arranged around central hallway
- Practical design optimized for family living
- Plan PDF available for detailed dimensions
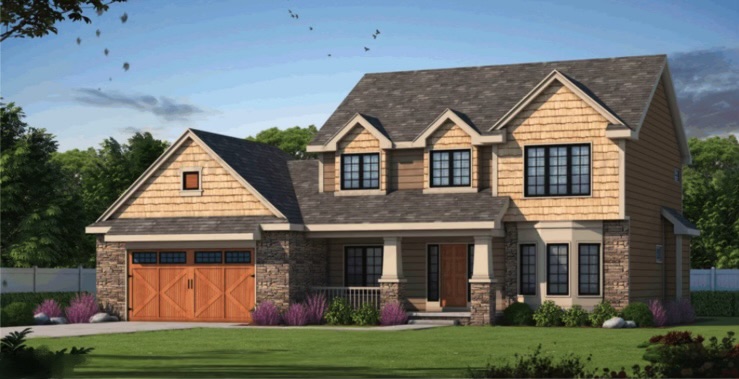
Two-Story
Ruby Falls
The Ruby Falls is a two-story plan that makes a strong impression with its flowing main-level layout, where the kitchen overlooks the great room and dining area in one continuous space. Upstairs, the primary suite stands apart from secondary bedrooms, giving parents a private upper-level retreat of their own.
- Two-story plan with flowing main-level layout
- Kitchen overlooking great room and dining area
- Upper-level primary suite separated from other bedrooms
- Continuous open living space on the main floor
- Plan PDF available for detailed dimensions
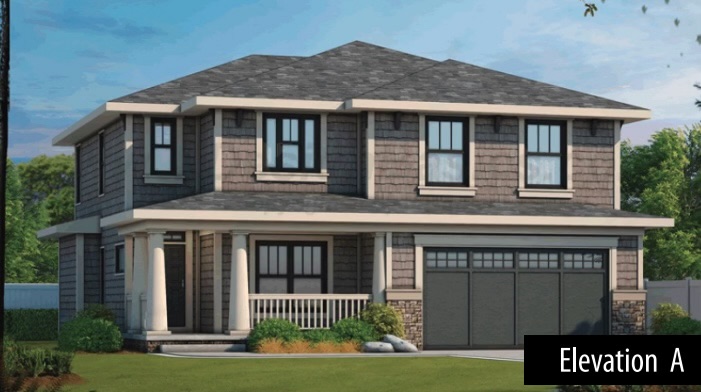
Two-Story
Jackson
The Jackson is a two-story plan with distinct zones for daily living, work, and relaxation. The main floor features an expansive kitchen with a large island flowing into the great room, while the upper level provides well-sized bedrooms and a flexible loft area.
- Two-story plan with distinct living zones
- Expansive kitchen with large island
- Great room connected to main-level living areas
- Upper-level loft for flexible use
- Plan PDF available for detailed dimensions
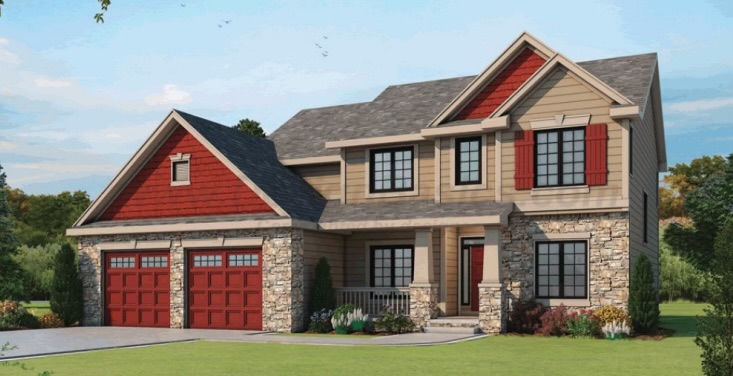
Two-Story
Morgan Falls
The Morgan Falls is a two-story plan with a thoughtfully designed main level that balances an open kitchen and living area with a quiet study or flex room near the entry. The upper story houses all bedrooms, including a generous primary suite with room for a walk-in closet and an en-suite bath.
- Two-story plan with balanced main-level design
- Open kitchen and living area with flex room option
- Quiet study space near the main entry
- Upper-level primary suite with walk-in closet and en-suite bath
- Plan PDF available for detailed dimensions
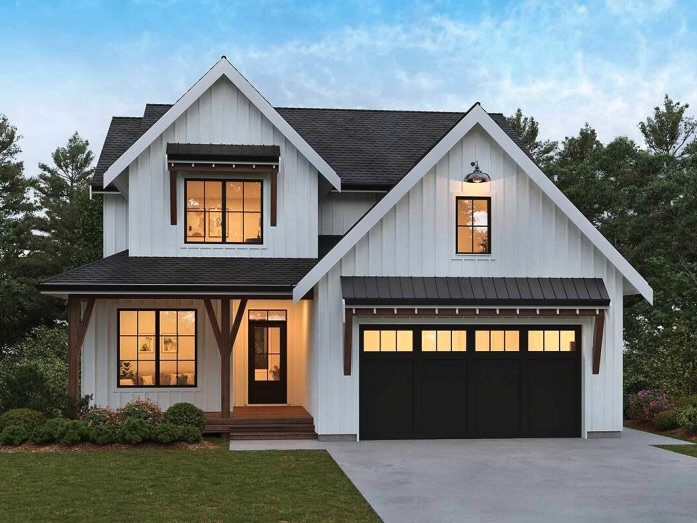
Two-Story
Quail Ridge
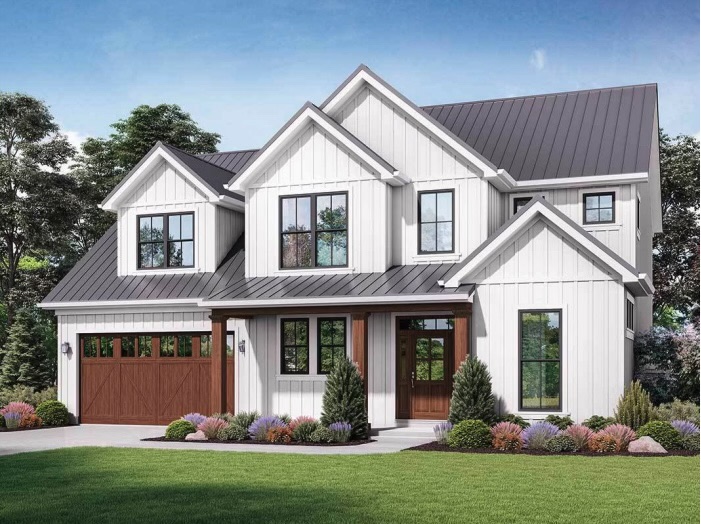
The Quail Ridge is a two-story plan with a traditional silhouette and a main floor that organizes living, dining, and kitchen spaces in a clear, intuitive flow. Upstairs, the bedrooms are generously sized with ample closet space, creating a home that adapts over time.
- Two-story plan with traditional silhouette
- Main floor with intuitive living and dining flow
- Generously sized upstairs bedrooms
- Ample closet space throughout the upper level
- Plan PDF available for detailed dimensions
Two-Story
Covington
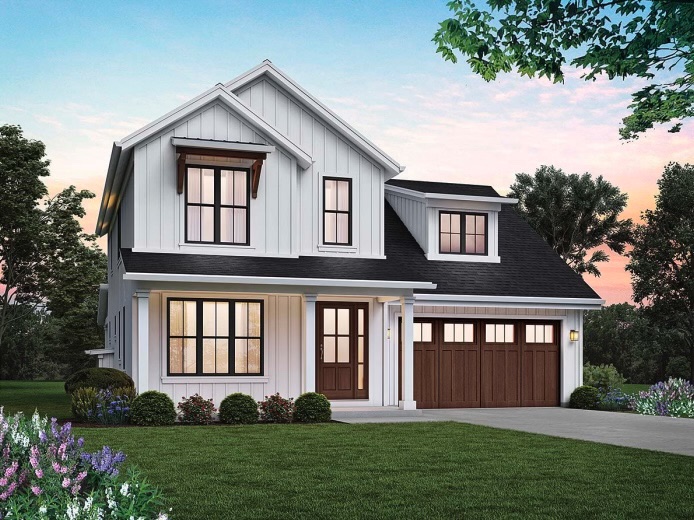
The Covington is a two-story plan that emphasizes open sight lines on the main level, connecting the kitchen, great room, and dining area into one uninterrupted living space with abundant natural light. The upper level provides a full complement of bedrooms, each positioned to take advantage of the wooded one-acre setting outside.
- Two-story plan with open main-level sight lines
- Abundant natural light in the connected living areas
- Full complement of upper-level bedrooms
- Bedrooms positioned to enjoy the wooded setting
- Plan PDF available for detailed dimensions
Two-Story
Millstone
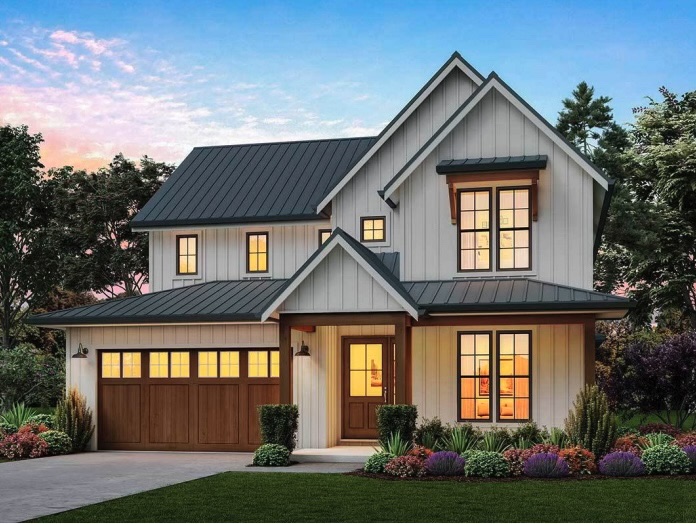
The Millstone is a two-story plan with a well-proportioned main floor where the kitchen serves as the central hub, connecting directly to both the formal dining area and a relaxed great room. The upper level maximizes every square foot with bedrooms, a shared bath, and potential for a bonus space above the garage.
- Two-story plan with kitchen as central hub
- Connected formal dining area and great room
- Efficient upper-level bedroom layout
- Potential bonus space above the garage
- Plan PDF available for detailed dimensions
More plans coming soon
Big Sky Development is continuously expanding the floor plan options at Oaks of Tyrone. Upcoming designs include Additional 1.5-story designs, Custom build-to-suit options, and fully custom build-to-suit packages. See what's included as standard, explore financing options, or contact Rob Moen to discuss options available now.
Can I customize a floor plan?
Work with Big Sky's in-house design team to customize any floor plan or bring your own vision to life. Your home, your way — on a wooded one-acre homesite in Tyrone Township.
Schedule a Design Consultation