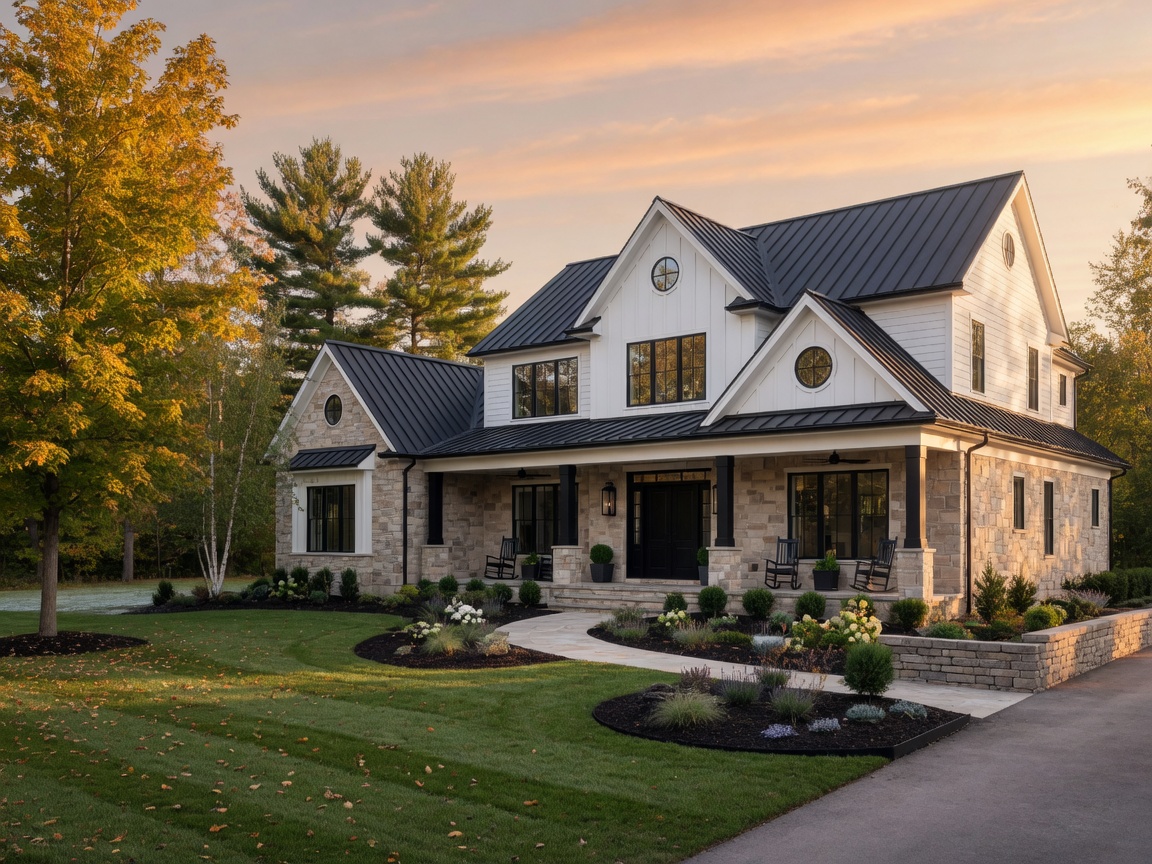
One of the most exciting moments in the custom home building process is your design center appointment. This is where your floor plan on paper becomes a real, tangible home. You walk into Big Sky Development's showroom, and suddenly every decision you have been thinking about is right in front of you: countertops, cabinets, flooring, fixtures, and finishes that will define your home for years to come.
If you are building at Oaks of Tyrone in Tyrone Township, Michigan, the design center appointment is a structured, guided experience. Here is exactly what happens, how to prepare, and what you should expect.
What Is the Big Sky Development Design Center?
Big Sky Development maintains its own in-house design showroom in Brighton, Michigan. Unlike production builders who offer a limited menu of pre-selected options from a catalog, Big Sky's design center is a working showroom where you can see, touch, and compare actual materials. The countertop slabs are on display. Cabinet door samples are mounted on the wall. Flooring sections are laid out side by side so you can walk across them. Light fixtures hang from the ceiling. You see exactly what you are choosing, not a photograph in a binder.
The design team is in-house. The same people who guide your selections work alongside Big Sky's construction team every day. This means your choices are reviewed for consistency, feasibility, and lead times before they ever hit the jobsite. Nothing gets ordered in error, and nothing arrives at the wrong time.
Who Attends the Appointment?
You and anyone whose input matters on the finishes. Many buyers bring a spouse, partner, or family member. Some bring a friend whose taste they trust. Big Sky's design consultant runs the appointment, and your sales representative or project manager may also be available to answer questions about how selections affect construction timelines or budget.
Big Sky recommends that everyone who will live in the home attend, or at least visit the showroom once before selections are finalized. Seeing materials in person makes a significant difference compared to looking at samples on a phone screen.
What Decisions Do You Make at the Design Center?
The scope of decisions at Big Sky's design center covers every visible finish in your home. Here are the main categories you will work through:
Cabinetry
Door style, wood species, stain or paint color, hardware finishes, and specialty storage inserts for kitchen, bathrooms, laundry, and mudroom.
Countertops
Quartz, granite, or solid surface. Edge profile and backsplash material. Kitchen island vs. perimeter differentiation if desired.
Flooring
LVT, hardwood, tile, or carpet for each room. Transitions between materials. Tile layout patterns for bathrooms and entryways.
Fixtures & Hardware
Faucet styles and finishes for kitchen and baths. Cabinet pulls and knobs. Door handles, shower heads, and plumbing trim throughout the home.
Lighting
Interior light fixtures for each room. Exterior lighting package. Dimmers, switches, and any specialty fixtures for the great room, dining, or entry.
Paint & Trim
Wall colors for every room. Ceiling paint. Trim and door paint or stain. Accent walls if desired. Wainscoting, crown molding, and specialty millwork.
Tile
Shower surrounds and bathroom floor tile. Kitchen backsplash. Accent tile for fireplace surround or entryway. Grout color selection.
Appliances
Range, refrigerator, dishwasher, microwave, and hood. Finish color (stainless steel, black stainless, panel-ready). Optional upgrades to pro-style ranges or built-in refrigeration.
How Long Does the Design Center Appointment Take?
Most initial design center appointments at Big Sky Development take two to four hours. It depends on how many decisions you have already made, how many people are in your group, and whether you are starting from scratch or coming in with a clear vision. The design consultant will guide you through each category at a comfortable pace. There is no hard deadline on the first visit. Some buyers complete their selections in one appointment. Others prefer a second visit to review samples at home and confirm their choices.
How to Prepare for Your Design Center Appointment
Coming prepared makes the design center experience smoother and more enjoyable. Here are a few things you can do before your appointment:
-
Create a vision board or inspiration folder
Save photos of kitchens, bathrooms, and living spaces you like. Pinterest and Houzz are useful tools. Share these with your design consultant so they understand your taste before you start.
-
Know your budget for upgrades
Your base home package includes standard features and finishes. Upgrades above the standard allowance cost extra. Know your target upgrade budget before you walk in so you can make confident trade-offs during the appointment.
-
Bring a list of must-haves and nice-to-haves
Decide ahead of time which selections are non-negotiable and where you are flexible. If quartz countertops are a must but you are open on cabinet door style, communicate that early so the consultant prioritizes accordingly.
-
Bring samples from home
If you already own furniture, rugs, or artwork that will move into the new home, bring swatches or photos. Coordinating finishes with existing pieces helps the whole home feel cohesive.
-
Take pictures and notes
Bring your phone to photograph the samples you select. Write down names, model numbers, and prices. Having a record of your decisions prevents second-guessing later.
What About Structural Changes?
Design center appointments focus on finishes, not structural layout. If you want to move walls, add windows, change room dimensions, or reconfigure the floor plan, those decisions are made before the design center visit during the floor plan customization phase. Your sales representative will work with Big Sky's design team to finalize the plan layout before you move into material selections.
That said, some structural decisions have finish implications. For example, a fireplace addition affects the tile selection. A larger kitchen island might change your countertop material quantity. An additional window impacts exterior trim. Your design consultant and project manager coordinate across these categories so nothing is overlooked.
Can You Make Changes After the Design Center Appointment?
Some changes are possible depending on when you make them. If you realize a week after your appointment that you want a different cabinet color, and the order has not been placed yet, changes are straightforward. Once materials are ordered or fabrication has begun, changes may incur restocking fees or timeline delays. Big Sky's design consultant will clearly communicate order deadlines for each category so you know when selections are final.
How Big Sky's Design Center Is Different From Production Builders
The key difference is flexibility. A production builder typically offers three cabinet styles in three stains within a fixed price range. At Big Sky's design center, the options are significantly broader. You are not limited to a short menu of pre-approved selections. The design team works with you to find the exact look you want, within your budget, across a wide range of suppliers and product lines.
Another difference is the in-house team. Because Big Sky's design consultants work directly for the builder, they understand construction sequencing, lead times, and budget trade-offs at a level that an independent decorator or off-site vendor would not. When they recommend a particular flooring material, they know how it will perform with Big Sky's subfloor construction, how long it takes to arrive, and what it costs relative to other options in the same category.
What Happens After Your Design Center Appointment
Once your selections are finalized, Big Sky's design team creates a complete finish specifications package for your home. This document goes to the construction team, the trade partners, and the purchasing department. Each item is ordered according to the build schedule. Countertops are templated after cabinets are installed. Flooring arrives before the installation crew needs it. The entire supply chain is coordinated from the selections you made in the showroom.
Before closing, you walk through every room with Big Sky's team to verify that all selections have been installed correctly. This is the same detailed inspection that every buyer receives, and it covers everything from grout lines to door hardware — giving you confidence that your home matches the vision you created.
Final Thoughts: Making the Most of Your Appointment
The design center appointment is one of the most rewarding steps in the custom home building process. It is where the abstract becomes concrete, where the floor plan you studied for weeks finally has color, texture, and personality. Trust the process. Bring your ideas, listen to your consultant's advice, and make decisions that reflect how you actually live. The finishes you choose will be part of your daily life for years to come.
If you are considering a custom home at Oaks of Tyrone and want to tour the Big Sky Development design center, reach out to Rob Moen. He can schedule your visit and walk you through every step of the process.
Ready to start designing your custom home?
Schedule a tour of Oaks of Tyrone and visit the Big Sky Development design center. Contact Rob Moen to get started.