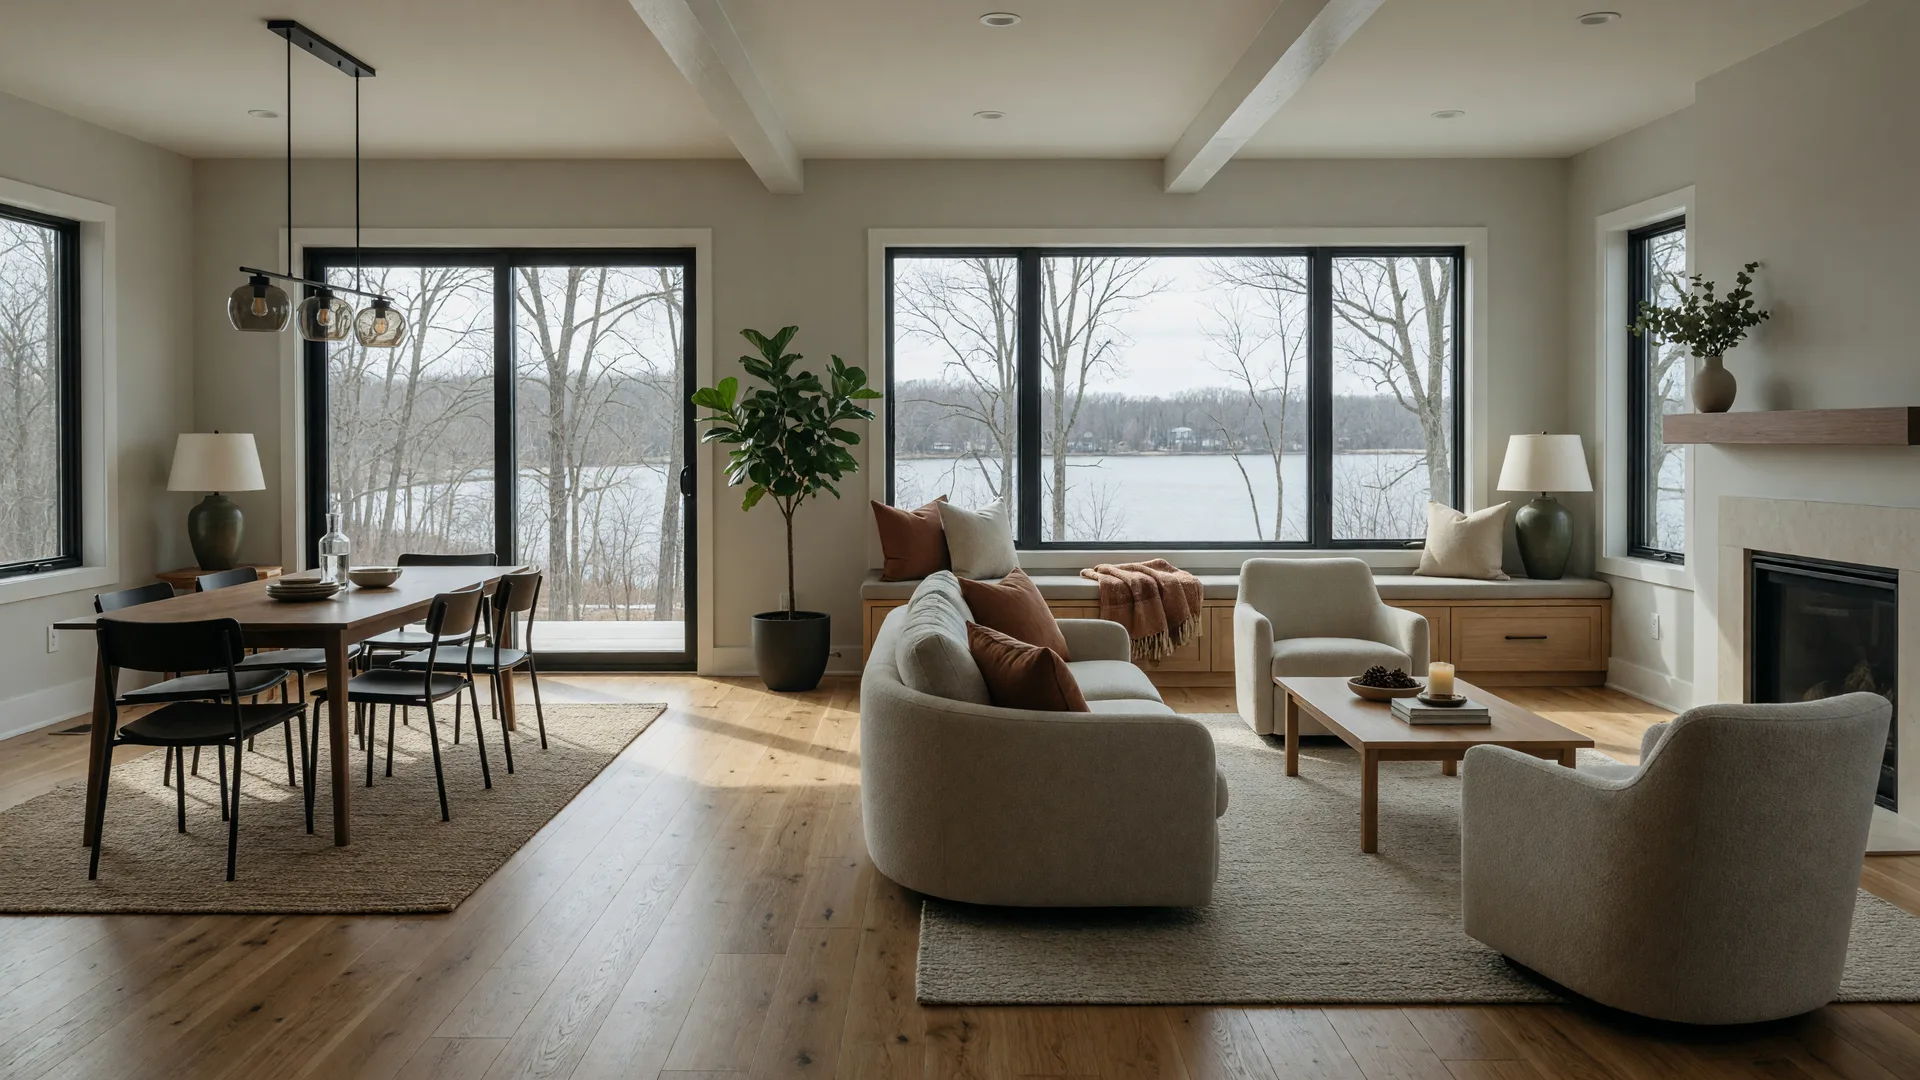
For years the conventional wisdom in new construction was simple: bigger is better. More square footage meant more value, more resale appeal, and more room for everything. But the custom home market in Southeast Michigan has turned decisively in a different direction. The buyers walking through models at Oaks of Tyrone in Tyrone Township are asking a question that would have sounded unusual just a few years ago: how can we use every foot well, instead of just adding more feet?
This shift toward right-sized, function-driven floor plans is the single most important design trend shaping new construction in Livingston County, Genesee County, and across Michigan in 2026. And it is reshaping how builders like Big Sky Development approach every home they design.
What is a right-sized home?
Right-sizing does not mean tiny or cramped. It means intentional. Instead of building a 3,500-square-foot home where several rooms sit unused most of the year, today's buyers are choosing homes in the 1,800 to 2,500 square foot range with every space designed for a specific purpose. The goal is a floor plan that matches how a household actually lives, works, and gathers rather than padding square footage for the sake of a bigger number on the listing sheet.
A right-sized home might have a dedicated home office but no formal living room. It might have a flex room that serves as a guest bedroom, exercise space, and hobby room depending on the season. It might skip the bonus room over the garage in favor of a larger kitchen island where the family actually congregates. The common thread is that every decision serves a real purpose, not a builder's template.
Why buyers are making the shift
Several factors are driving this change. The first is economic. Construction costs and interest rates have encouraged buyers to be more deliberate about where their budget goes. A smaller, better-finished home with premium materials holds its value and feels more luxurious than a larger home built to a lower finish standard. Buyers are realizing they would rather have solid wood cabinetry, quartz countertops, and upgraded fixtures in 2,000 square feet than basic builder-grade finishes in 3,000 square feet.
The second factor is lifestyle. Remote and hybrid work has changed how families use their homes. The spare bedroom that used to sit empty is now a daily workspace. The formal dining room that got used twice a year is being sacrificed for a larger everyday eating area. Homeowners want spaces that earn their square footage every single day.
The third is maintenance. Households of every size are discovering that unused square footage means more cleaning, more heating and cooling, and more furniture to buy. Right-sizing is an intentional choice to own a home that fits the household's needs now, not a speculative guess at what might be needed someday.
How Big Sky Development designs for function, not square footage
At Oaks of Tyrone, Big Sky Development builds custom homes on wooded one-acre homesites with a design philosophy that aligns naturally with the right-sizing trend. Because every home is custom, buyers are not limited to a production builder's roster of ever-larger pre-set floor plans. Instead, they work directly with Big Sky's in-house design team to create a layout that matches their actual needs.
The signature floor plans at Oaks of Tyrone already reflect this approach. The Firethorn ranch plan, starting at $629,900, delivers 1,950 square feet of thoughtfully arranged living space on a single level with a split-bedroom layout that maximizes privacy and flow. The Timber Creek plan offers a similar intentional footprint. And the Oakview 1.5-story plan at 2,700 square feet adds a second-floor loft and flex space without the wasted circulation area that plagues many two-story production plans.
Buyers regularly customize these plans to eliminate formal rooms they will not use and expand the spaces where their family actually spends time. A front living room becomes a library. A formal dining room becomes a extended kitchen island and casual eating area. A flex room off the entry becomes a dedicated home office with French doors and built-in shelving. The result is a home that feels larger than its square footage because every room works.
Open floor plans are evolving, not disappearing
The fully open main level that dominated new construction for the past decade is giving way to something more nuanced. Buyers still want connected kitchen, dining, and living areas, but they also want definition between zones. A great room with a single massive open volume can feel cavernous and hard to furnish. The emerging preference is for layouts that connect spaces visually while giving each zone its own identity and purpose.
Big Sky Development achieves this through ceiling height changes, partial walls, column accents, and furniture zones rather than wide-open boxes. The kitchen might open to the dining area through a wide cased opening while the living area sits a few steps down. The result is a home that feels both spacious and cozy, connected and intentional.
The one-acre advantage
Right-sizing the home does not mean right-sizing the lot. Buyers at Oaks of Tyrone consistently emphasize that the full wooded acre is as important as the floor plan itself. A thoughtfully sized custom home on a private, tree-preserved homesite offers the best of both worlds: an efficient, intentional interior and an expansive natural setting outside the windows.
Big Sky Development's approach to tree preservation means that mature oaks and hardwoods remain in place, providing natural privacy, shade, and a connection to the land that no subdivision with postage-stamp lots can match. The home itself may be right-sized, but the property feels generous and deeply connected to its surroundings.
Is right-sizing right for you?
If you are planning a custom home in Livingston County or anywhere in Southeast Michigan, the right-sizing question is worth asking early in the process. Sit down with your family and make two lists: the spaces you use every single day, and the spaces you think you need because a house is supposed to have them. The gap between those lists is where wasted square footage hides.
Big Sky Development's design team works with buyers through every decision at their in-house design showroom, helping translate a family's actual daily patterns into a floor plan that fits. That level of customization is what separates a right-sized home from a merely smaller one.
Get started at Oaks of Tyrone
If the idea of a right-sized custom home on a private wooded acre sounds like your next chapter, schedule a visit to Oaks of Tyrone in Tyrone Township. Walk the homesites on Timber Trail, review the signature floor plans, and sit down with the Big Sky Development team to talk about what intentional living looks like for your family.
The best floor plan is not the biggest one. It is the one that works for how you actually live, every single day.
Ready to explore right-sized living?
Schedule a private tour of Oaks of Tyrone, or request the complete community guide with homesite maps, floor plans, and pricing details.