Michigan's colder months are the real test of a custom home's design, and the choices that matter most are made long before the first snowfall. On a wooded one-acre homesite in Tyrone Township, that means planning fireplace placement, window orientation, warm finishes, and heating performance so the home stays bright and comfortable once the leaves come down. Here is how buyers at Oaks of Tyrone approach those decisions with the Big Sky Development design team, and how a few showroom choices shape a home through an entire Michigan winter.
What a wooded one-acre lot means for winter design
A wooded homesite behaves differently across the seasons, and that is one of its best features. The mature deciduous trees at Oaks of Tyrone hold dense shade through summer, when their canopy keeps the home and outdoor spaces naturally cooler. Once the leaves drop, the same tree line opens up, letting low-angle winter sunlight reach the house during the shortest days of the year. A floor plan with generous glass on the treeline side gets noticeably more daylight in December than the same plan would on a cleared lot.
Established timber also works as a natural windbreak. Preserving the big oaks and hardwoods on the north and west sides of a homesite, which Big Sky Development's tree preservation approach is designed to do, blocks the prevailing winter winds that make an exposed yard feel far colder. The payoff is quieter, more sheltered outdoor space and steadier warmth around the home. For more on how the trees themselves shape architecture, our guide to how tree preservation shapes custom home design goes deeper into window placement and material choices.
The fireplace as the heart of the great room
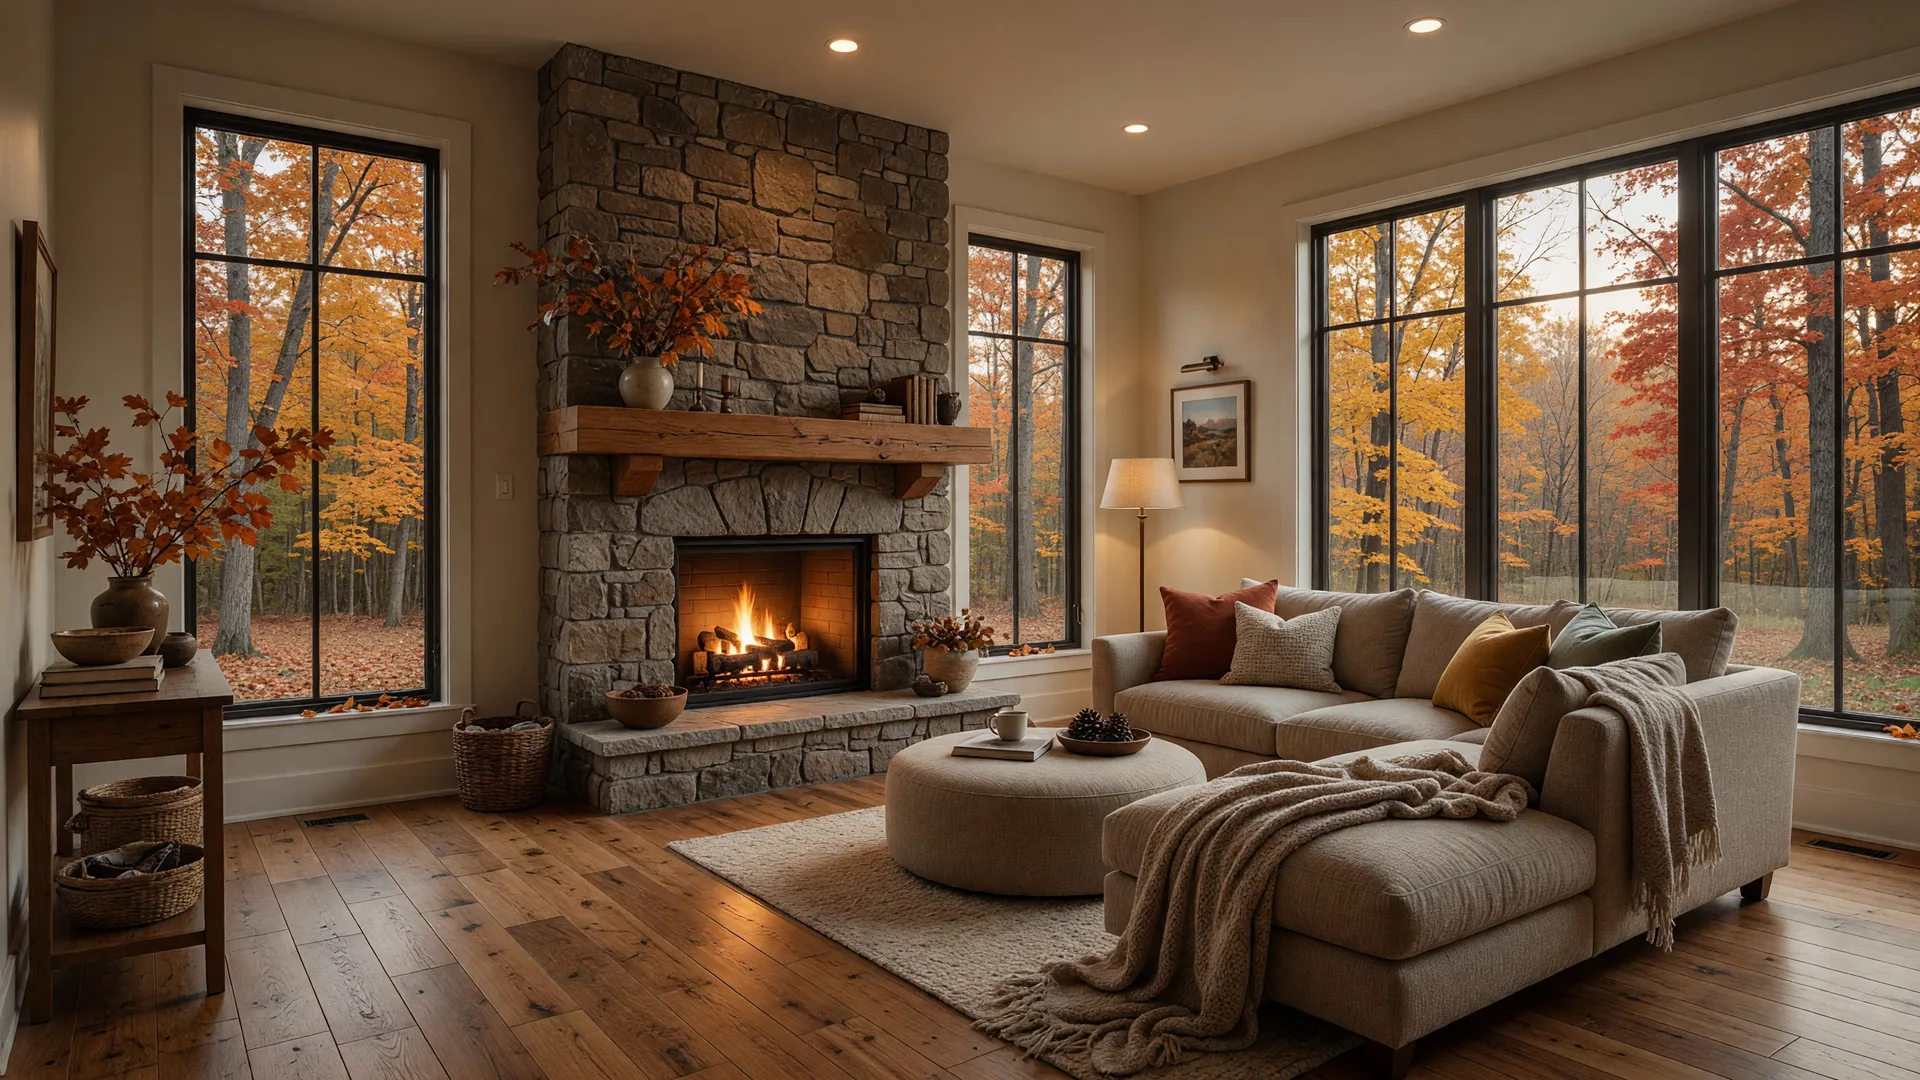
The most requested winter feature in new construction is simple: a place to gather around heat. On the Firethorn ranch plan at Oaks of Tyrone, the open-concept kitchen, dining area, and great room flow into one main living space anchored by an optional gas fireplace. That single feature does the work of a whole decorating scheme, giving the room a clear focal point and a source of warmth that makes the glass-walled side of the house feel intentional rather than drafty.
Because buyers work directly with Big Sky's in-house design team, the fireplace surround, mantel, and finish are chosen in the showroom to match the rest of the home: stone veneer for a craftsman look, painted or stained trim, and wood tones that echo the trees visible through the windows. The same design center is where buyers pick the details that make a cold-season home feel finished, from the kitchen counters to the cabinet hardware. Our walkthrough of the design center appointment describes exactly how those selections work.
Daylight strategy for short Michigan days
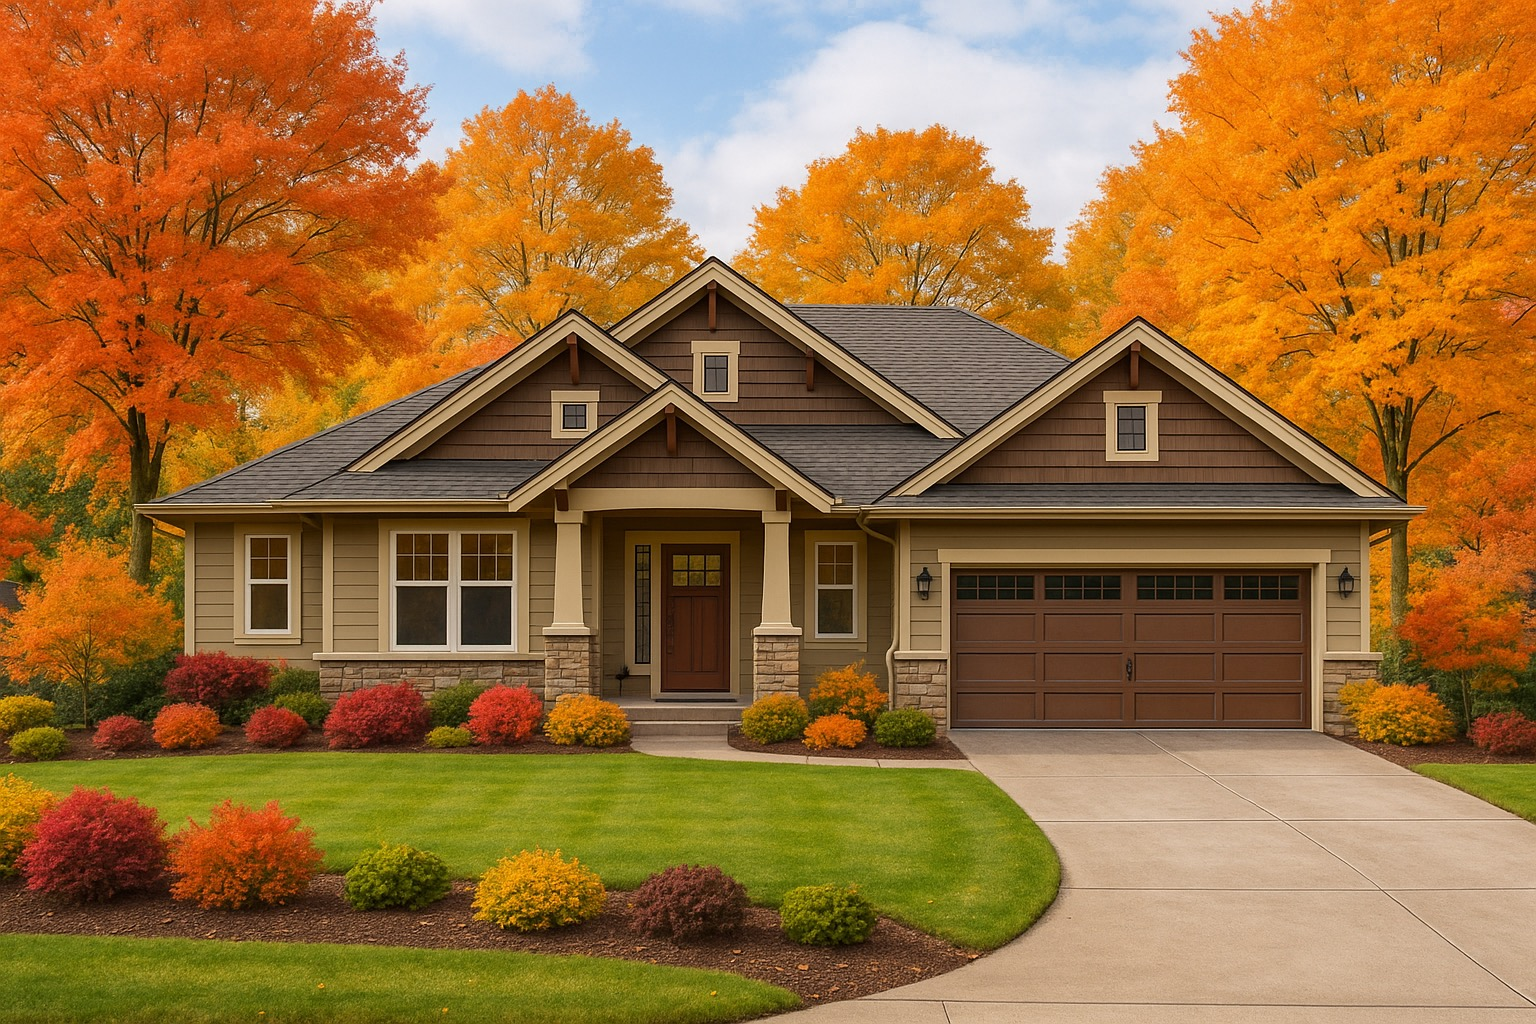
In midwinter, Livingston County gets only about nine hours of daylight, so how a floor plan gathers light matters more here than almost anywhere. South-facing windows capture the low winter sun for passive warmth, while windows on the treeline side frame the woods that stay interesting all year, bare branches included. The walkout basement is a strong option on sloped homesites for exactly this reason: it adds a full daylight level below grade instead of a dark lower floor.
Interior finishes do the other half of the job. Light paint and trim colors reflect what daylight there is, while LVT flooring in warm oak tones adds color warmth without the upkeep of natural wood. Nine-foot ceilings, a standard choice on these plans, make rooms feel larger and let light travel farther into the open-concept space. When the sun sets early, the warm finish palette combined with recessed and pendant lighting keeps the home feeling cozy rather than dim.
Warm finishes and building systems that hold up to the cold
Winter comfort is as much about the building envelope as the decor. Every home at Oaks of Tyrone is built with 2x6 exterior wall construction, which allows thicker insulation than standard 2x4 framing, and pairs it with a high-efficiency Carrier furnace as part of the standard features package. That combination keeps heating costs predictable through the coldest stretches, which buyers notice in their first winter utility bills.
Trim details do more than look finished: custom interior trim, casing, and baseboards close the gaps that cold air finds in a lesser build, and the 2x6 walls pair with quality windows to keep the warm air inside. Big Sky Development has built custom homes in Southeast Michigan since 1994, across more than 20 communities, so the cold-weather details are part of the standard build rather than a checklist of upgrades. A 10-year in-house structural warranty backs the whole package, nine times the one-year minimum Michigan requires, and our post on what the 10-year structural warranty covers explains the protection in plain language.

How timing shapes a first winter in the new home
The custom home build at Oaks of Tyrone runs about 8 to 12 months from contract to move-in, depending on the floor plan and the selections made. A buyer who signs this fall and works through the design center in the coming months is typically finishing construction in time for the following cold season, which is exactly when the daylight, fireplace, and heating choices get their first real test. Walking the homesites now, while the trees are turning, shows what the leaf-on canopy and the open winter sightlines will each look like over the course of a year.
For a closer look at how the months line up, from design and permitting through framing, finishes, and the final walkthrough, our month-by-month building timeline covers the full process, and the Big Sky Development story explains the experience behind the build. The showroom is where buyers choose their fireplace surround, flooring, and cabinetry, so the cozy winter home is planned well before the foundation is poured.
Frequently asked questions
What fireplace options do homes at Oaks of Tyrone offer?
The Firethorn ranch plan includes an optional gas fireplace anchoring the open-concept great room, and buyers choose the surround, mantel, and finish in the Big Sky Development showroom as part of their custom selections.
Are wooded lots brighter or darker in winter than summer?
Brighter. Mature deciduous trees drop their leaves, so low-angle winter sunlight reaches the home, while the summer canopy provides natural shade. Floor plans with generous glass on the treeline side capture that winter light.
How do Big Sky Development homes stay warm in Michigan winters?
Standard 2x6 exterior wall construction allows thicker insulation, and every home includes a high-efficiency Carrier furnace, quality windows, and custom interior trim that closes air gaps. These are included features, not upgrades.
What finishes are standard at Oaks of Tyrone?
LVT flooring in warm tones, custom interior trim, nine-foot ceilings in main living areas, and a 10-year in-house structural warranty are among the included standard features. See the full list on the standard features page.
When should I start if I want to be moved in before next winter?
Big Sky Development builds typically run 8 to 12 months from contract to move-in. Starting a build this fall and choosing selections in the design center positions most buyers to close before the following cold season.
How do I schedule a tour of Oaks of Tyrone this fall?
Call Rob Moen at 810-691-0019 or use the contact page to schedule a private tour of the wooded homesites on Timber Trail, including a walk of the model home at 5483 Championship Drive in Linden.
See the homesites while the trees are turning
Fall is the best season to walk a wooded one-acre homesite at Oaks of Tyrone: the canopy is at its most colorful, and you can picture exactly how the winter light will reach the floor plan you have in mind. Schedule a private tour with Rob Moen, tour the model home, and work with the Big Sky Development design team to plan fireplaces, finishes, and daylight for a home built around every Michigan season.